Corinda Residence
2026 to Current (Active Project)
Client
Private
Location
Corinda, Brisbane, QLD
Year
2026 to Current
Size
325m2
Project Type
Residential Family Home
Description
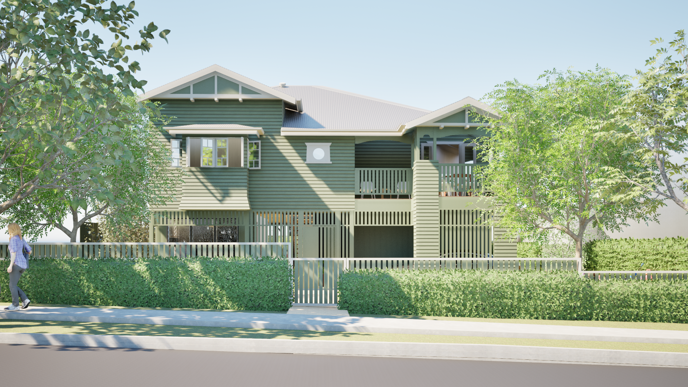
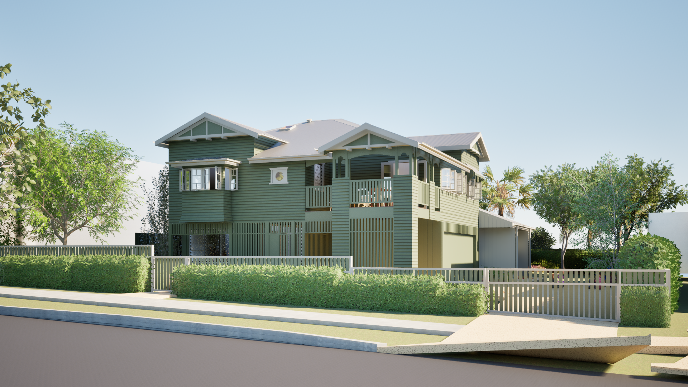
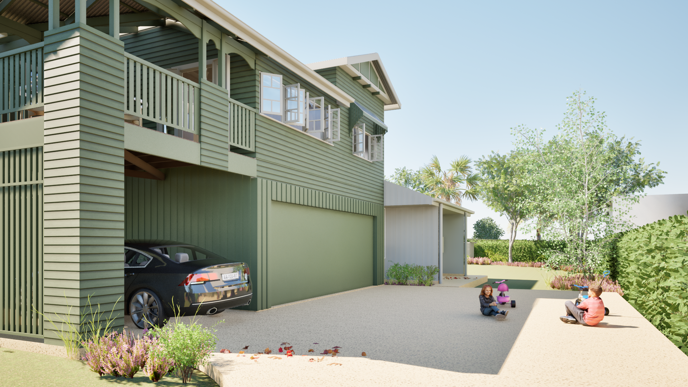
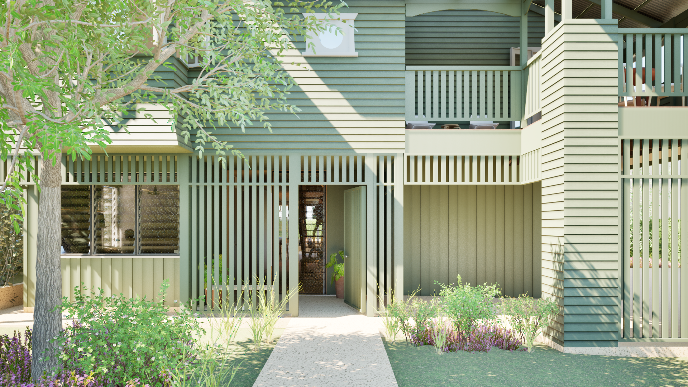
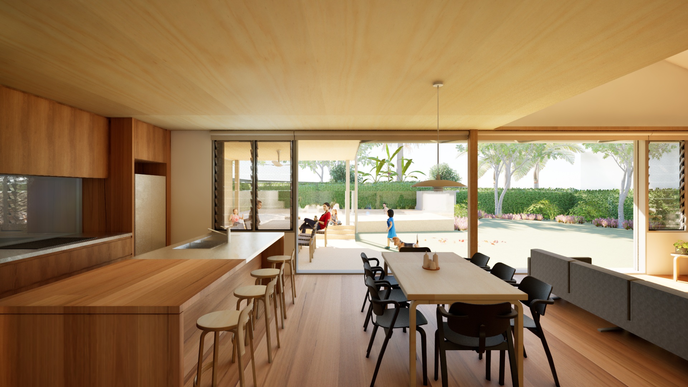
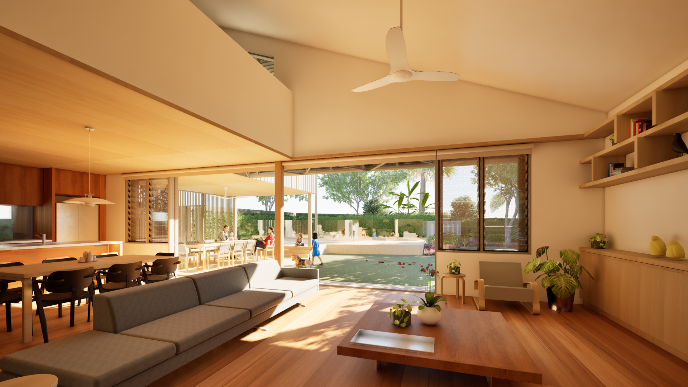
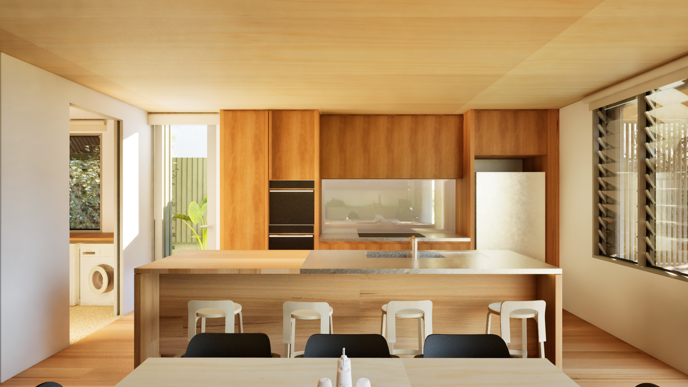
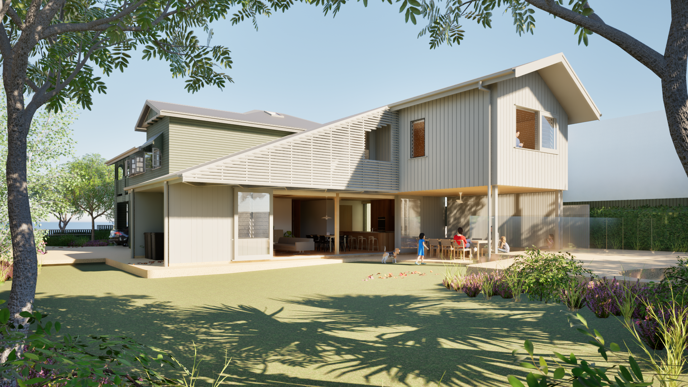
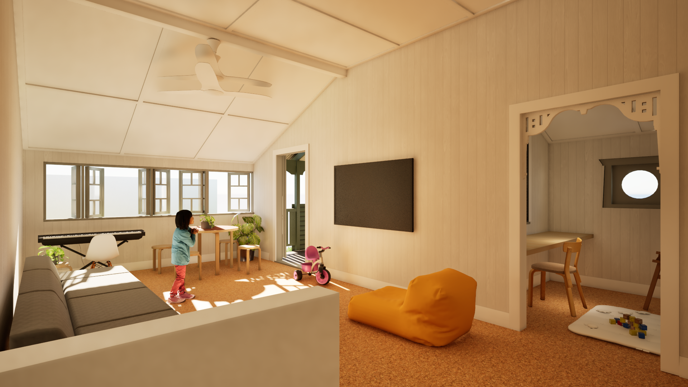
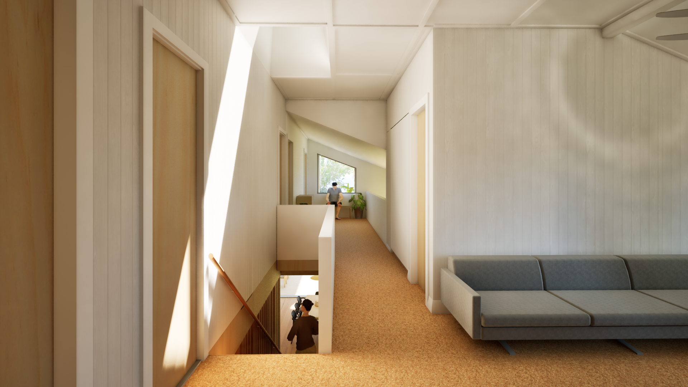
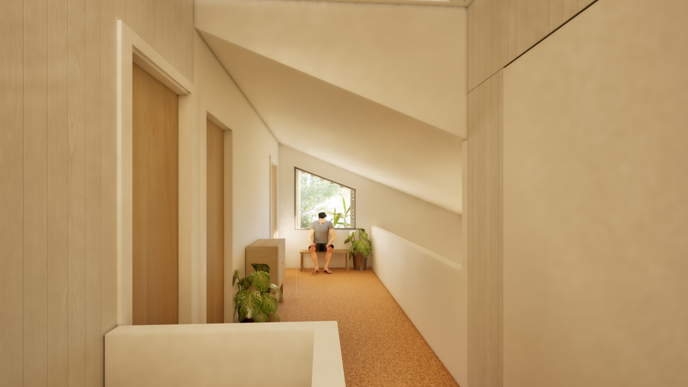
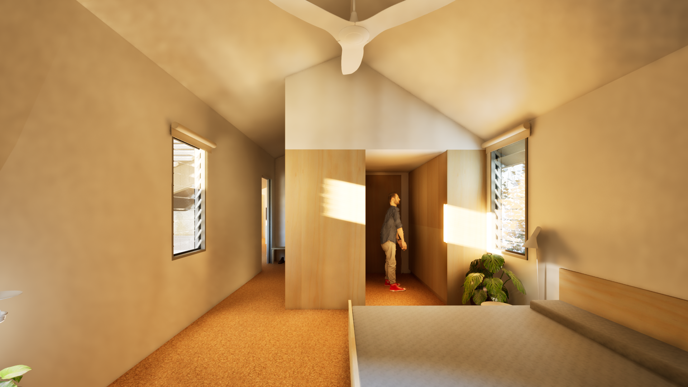
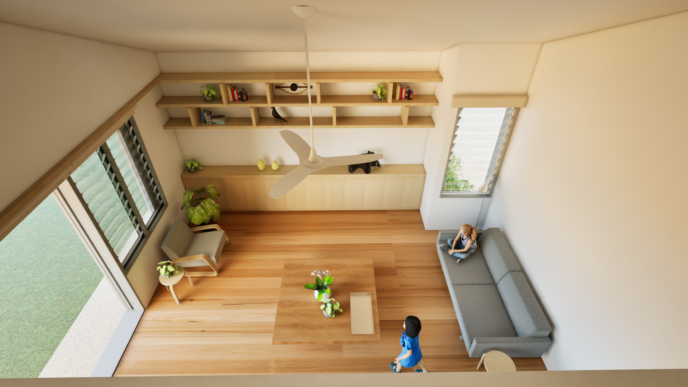
This project involves the raising, restoration and extension of a traditional 1920-30’s Porch and Gable Queenslander in Corinda. The design seeks to retain the character and qualities of the original bungalow while adapting the home to suit the functional and experiential needs of a young family of five. Warm and timeless was essential.
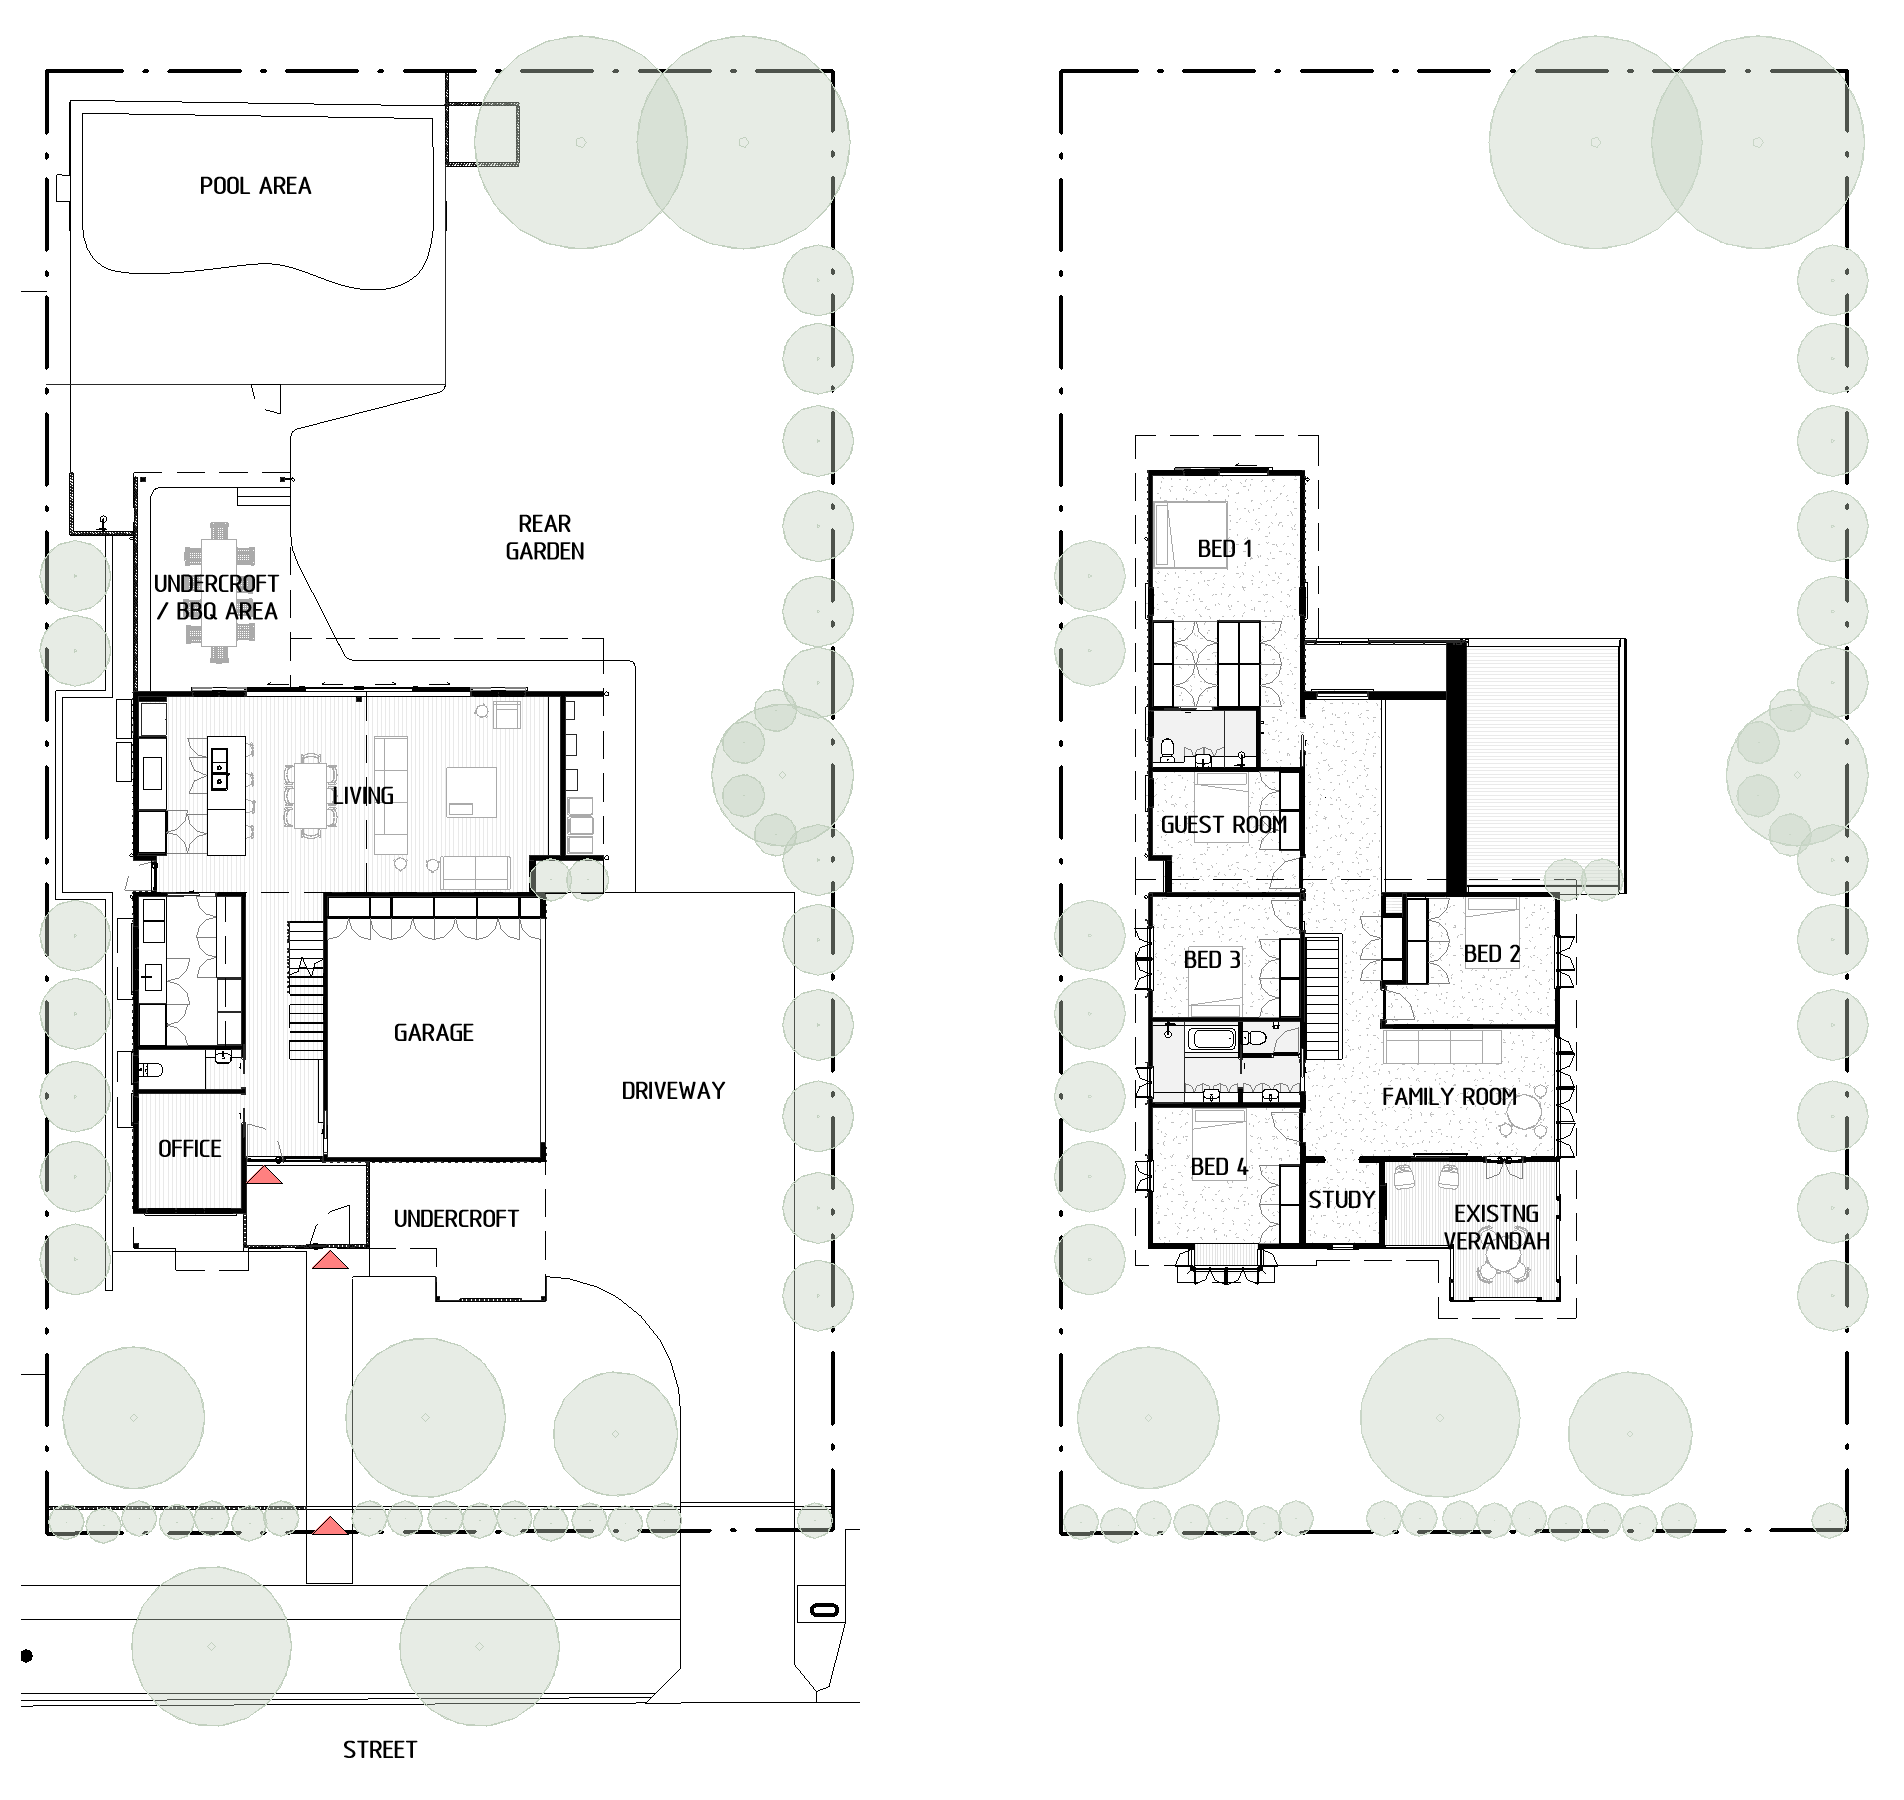
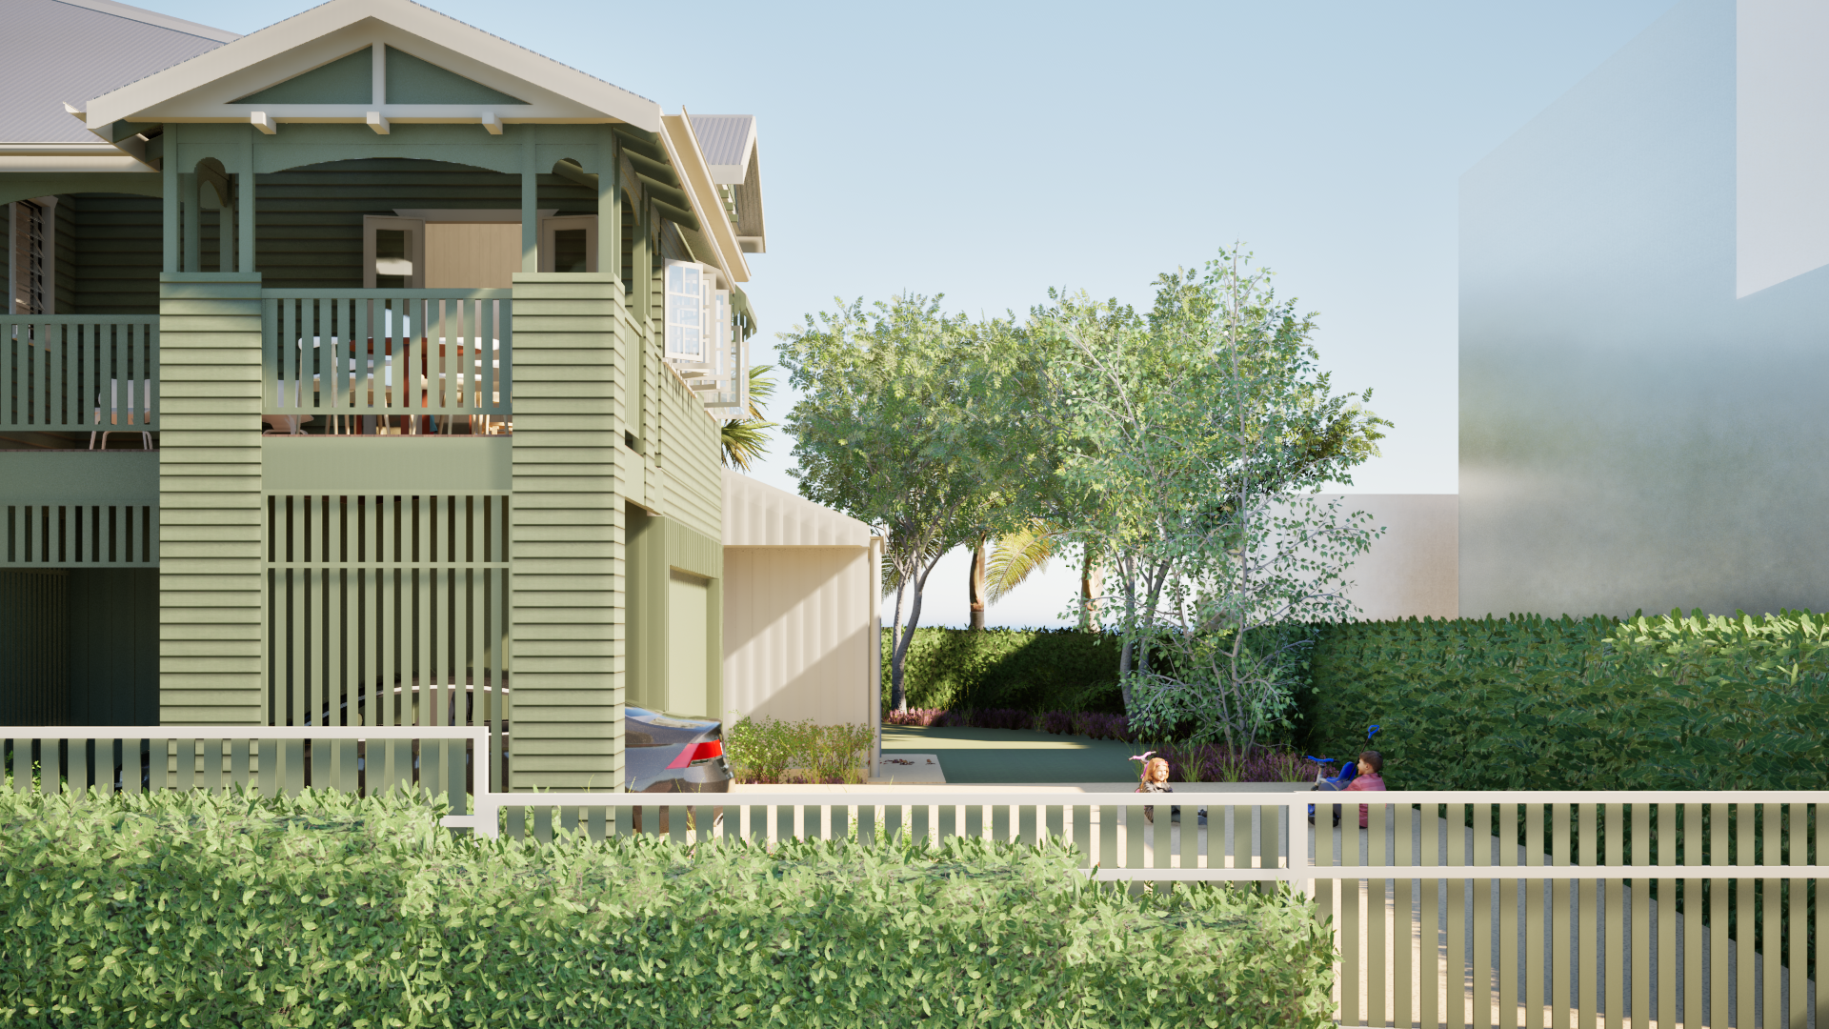
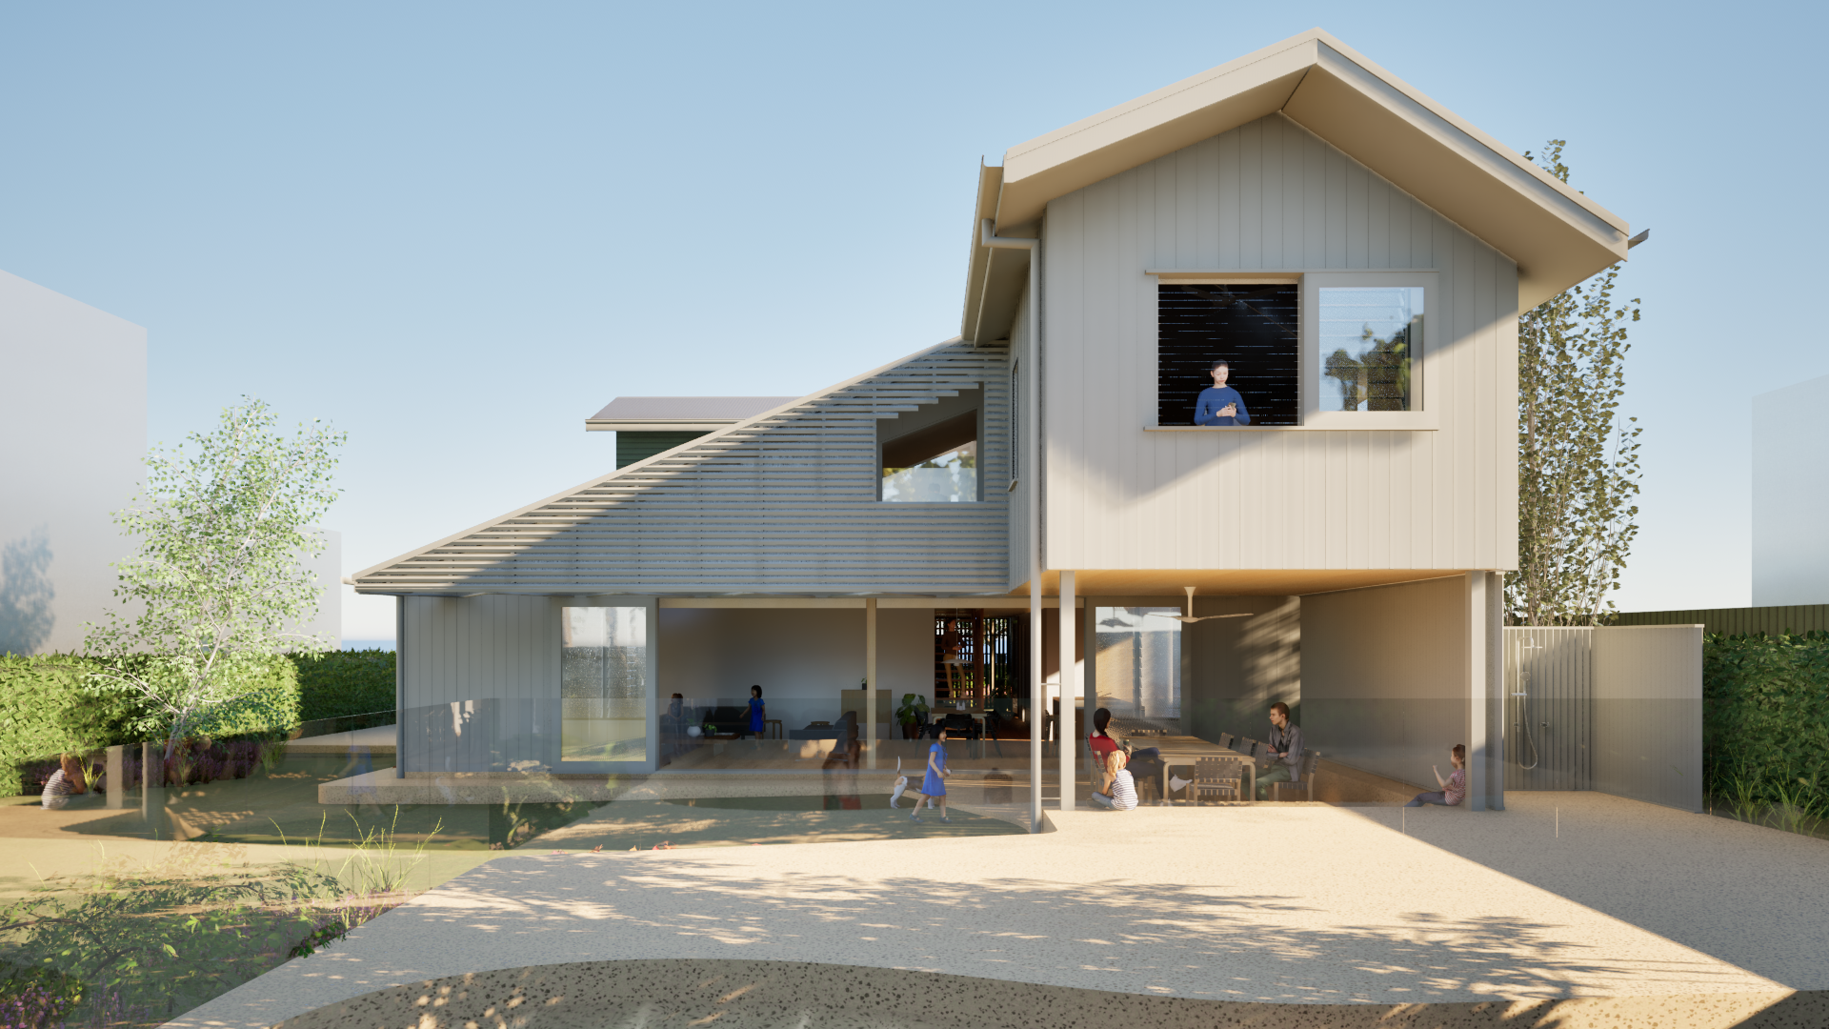

The rear addition is deliberately discreet from the street, sitting behind the original house and preserving the established character of the Corinda streetscape within a traditional character setting. Side access and an integrated garage are accommodated beneath the raised dwelling, allowing the original house to remain the dominant expression to the street.
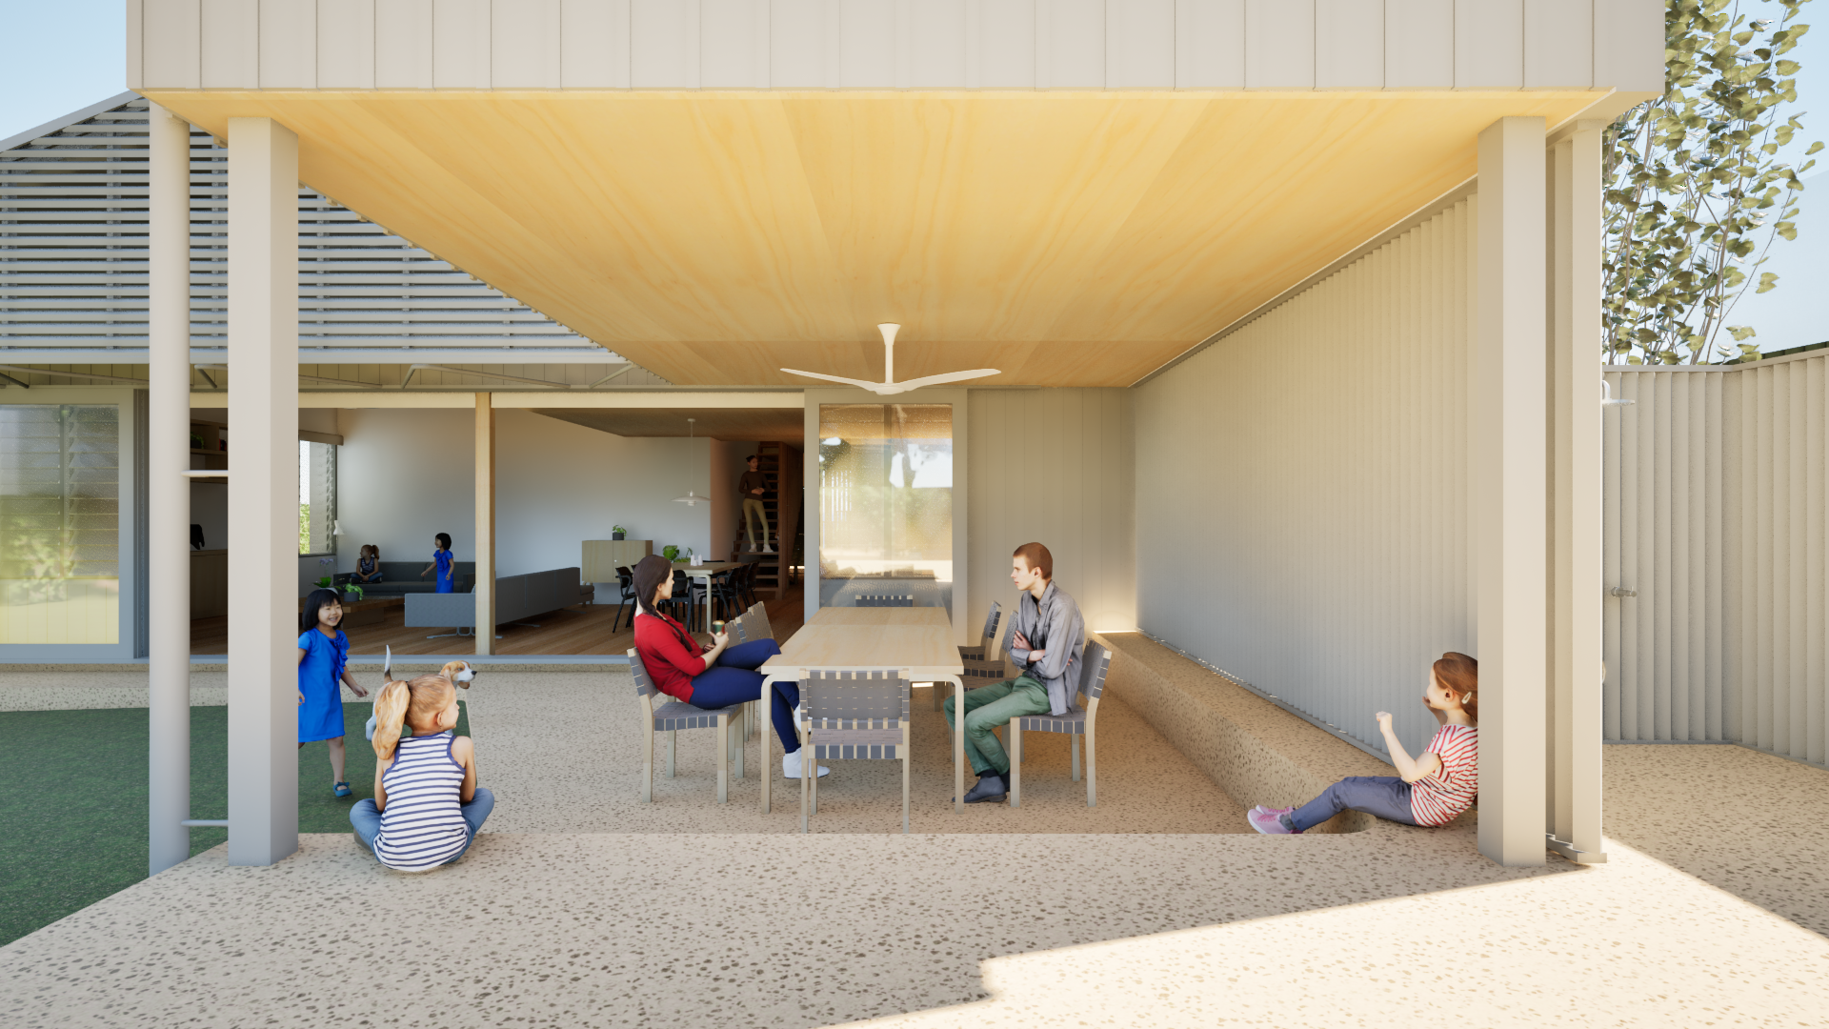
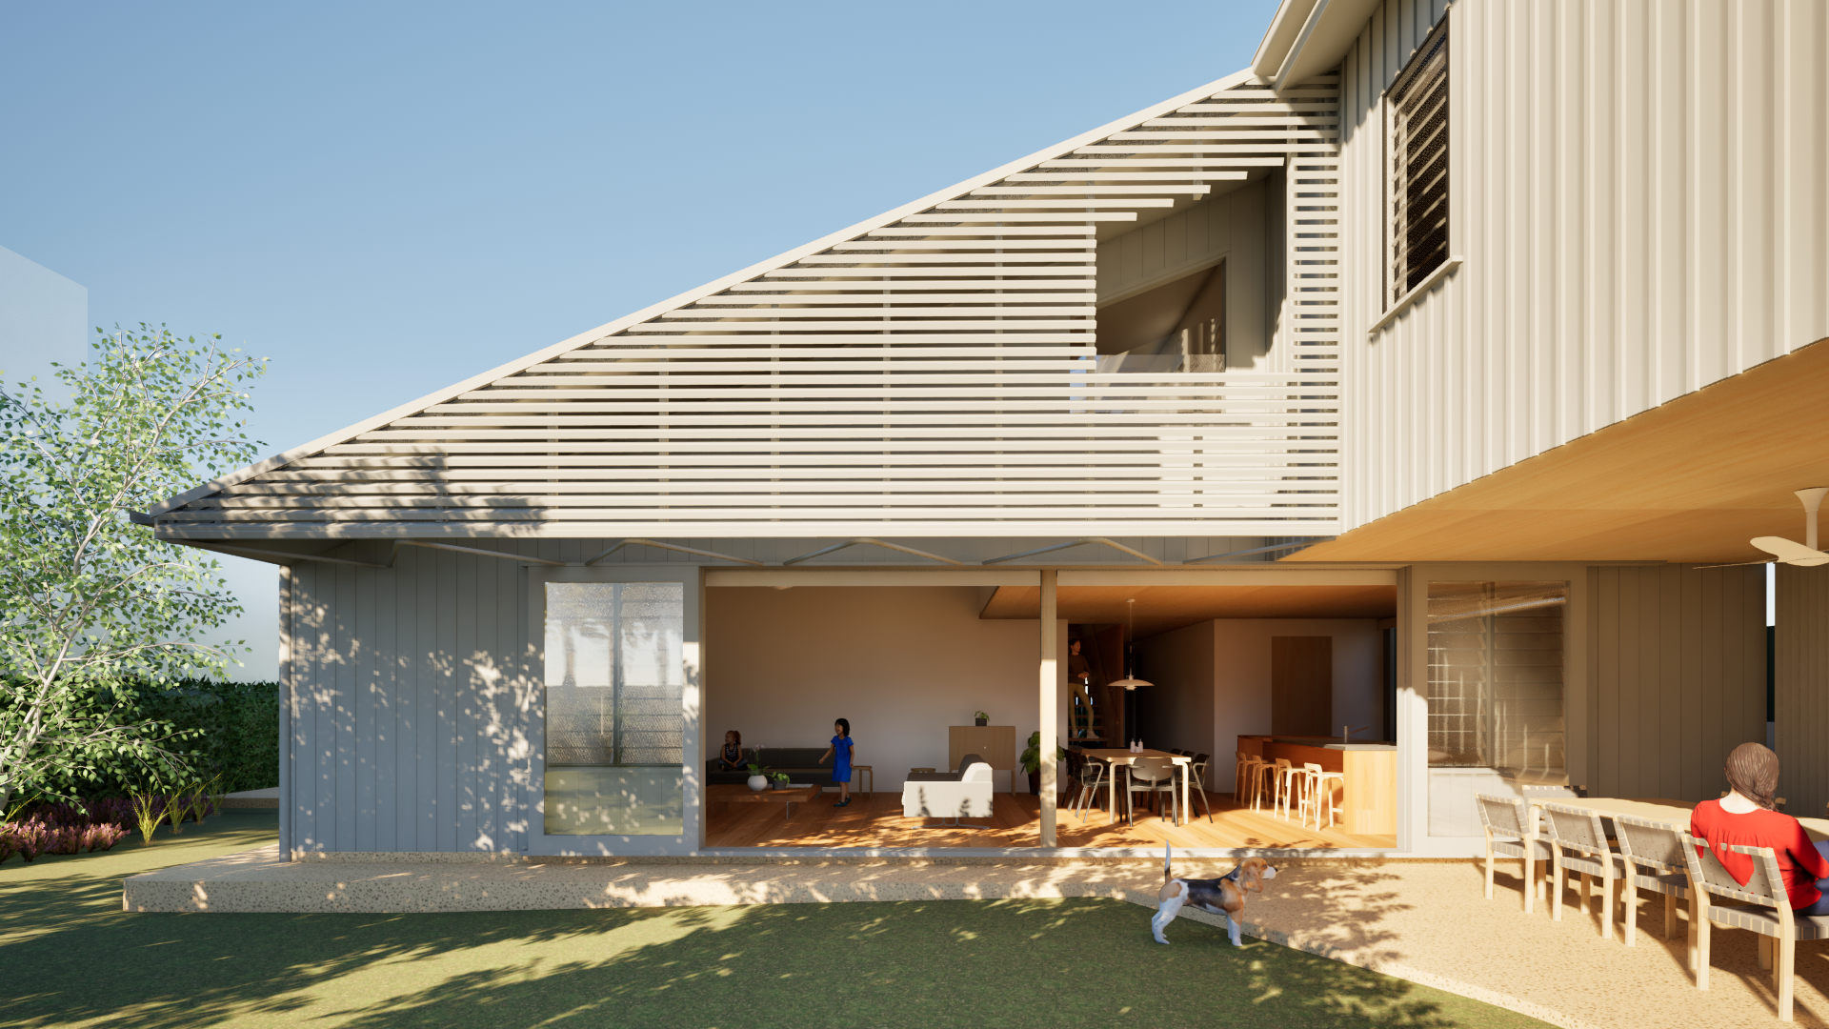
Existing character rooms are preserved within the upper level, with new living areas, work spaces and supporting accommodation located below and extending into the rear garden. The new built form contains the rear garden, creating a private outdoor setting protected from neighbouring properties and the harsh western sun.
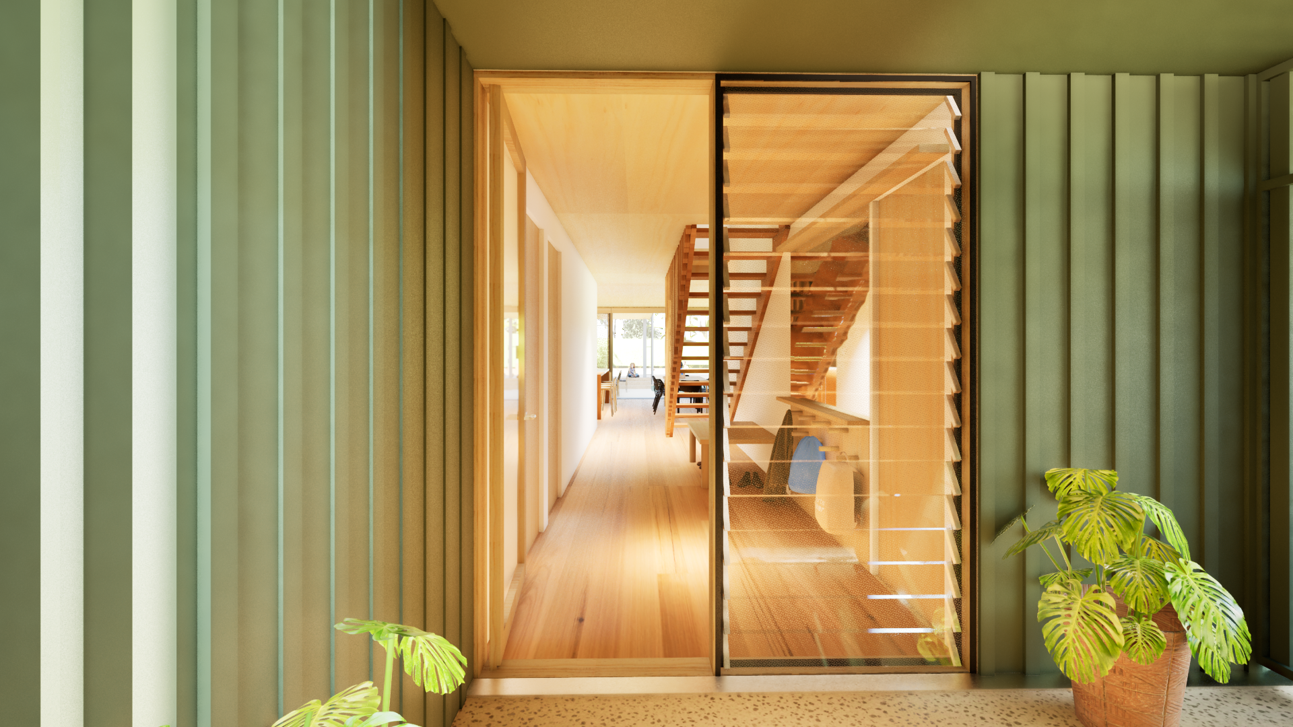
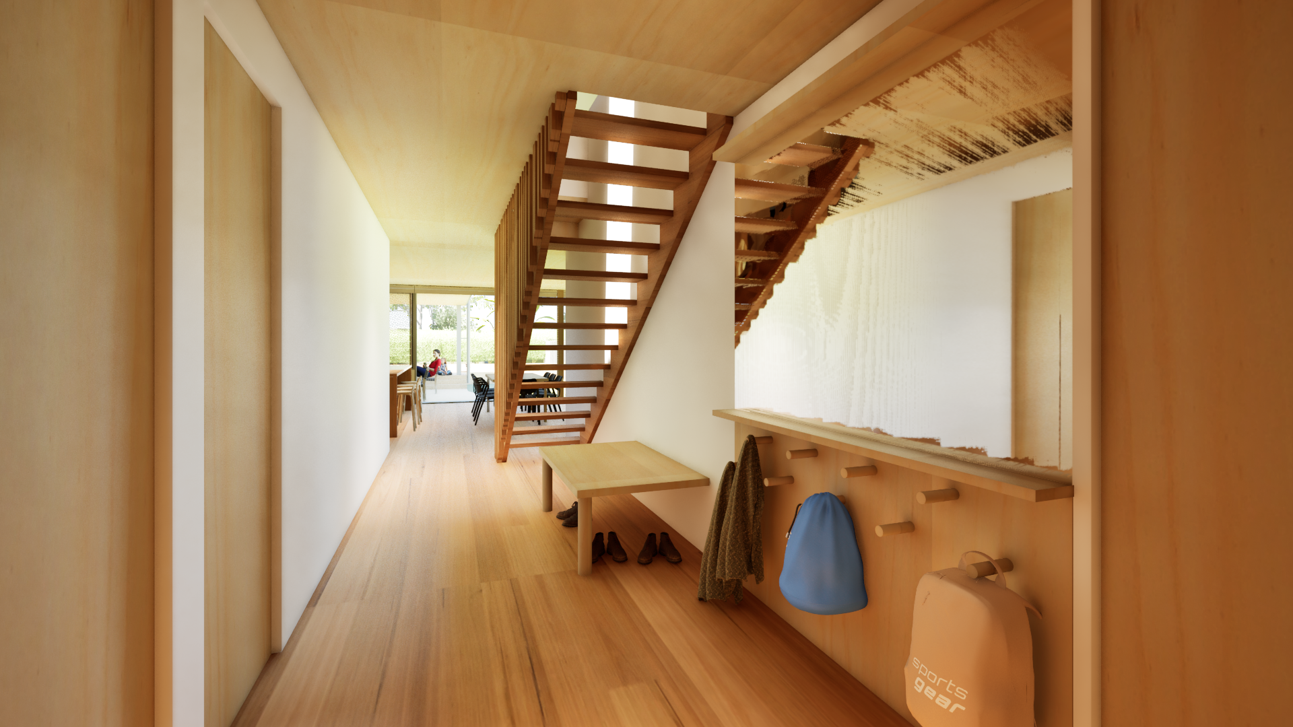
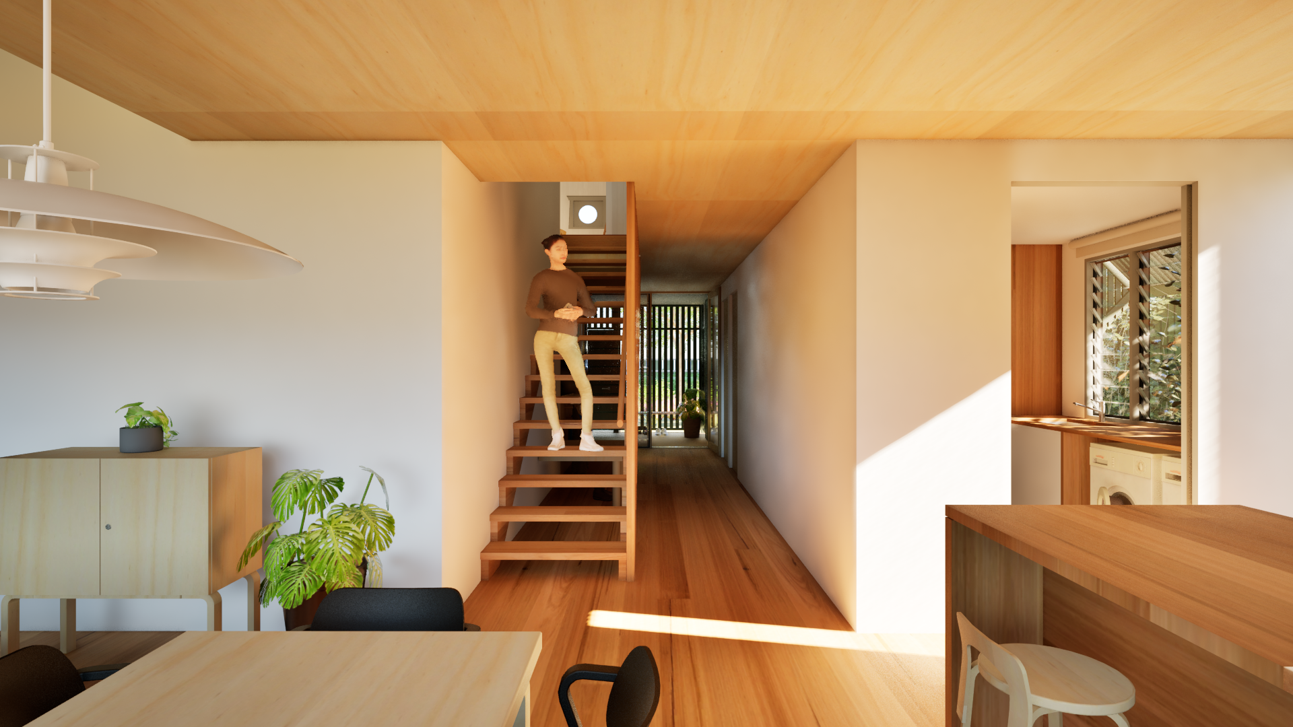
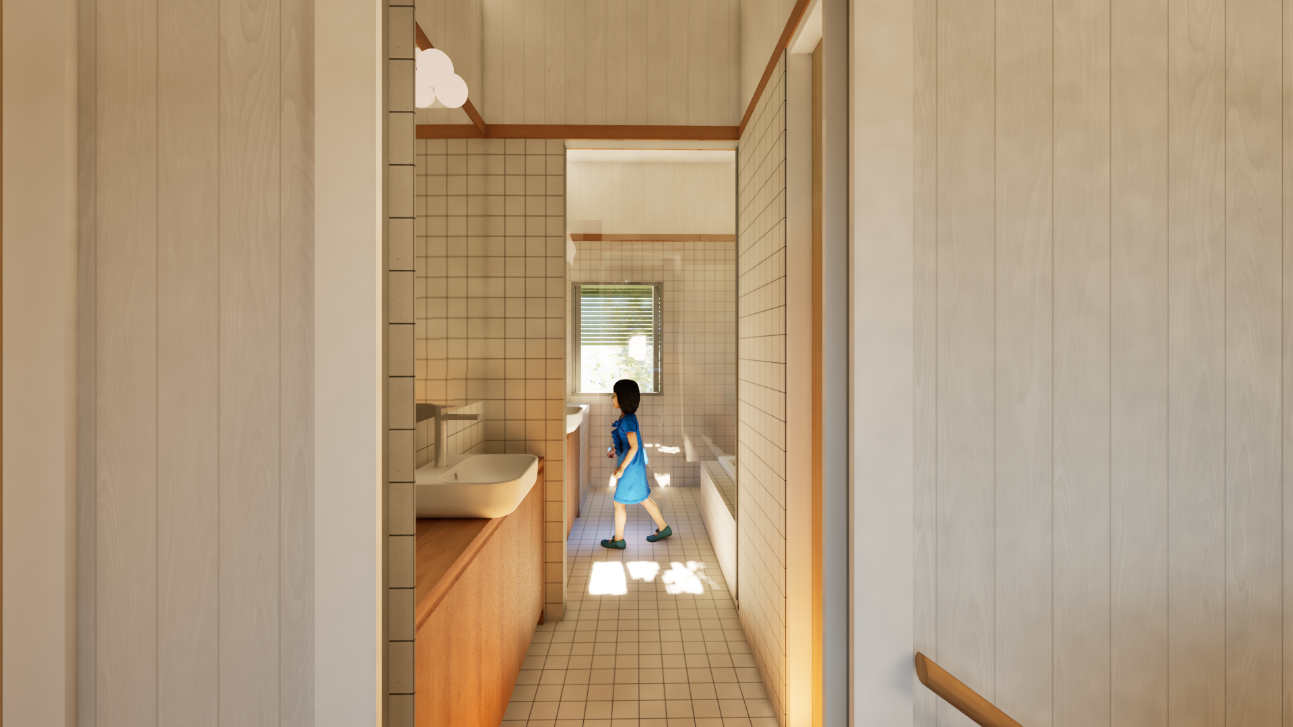
The new work is expressed through a simple architectural language with warm, restrained interiors that complement rather than imitate the existing home, while generous gardens, outdoor living spaces and a close relationship to the pool provide ample room for a growing family.